
Deployable architecture. Precision engineered.
BoxHouse engineers foldable, deployable modular housing units designed for rapid assembly, structural integrity, and premium living standards. Built for government agencies, disaster response, and workforce housing.
BoxHouse Models
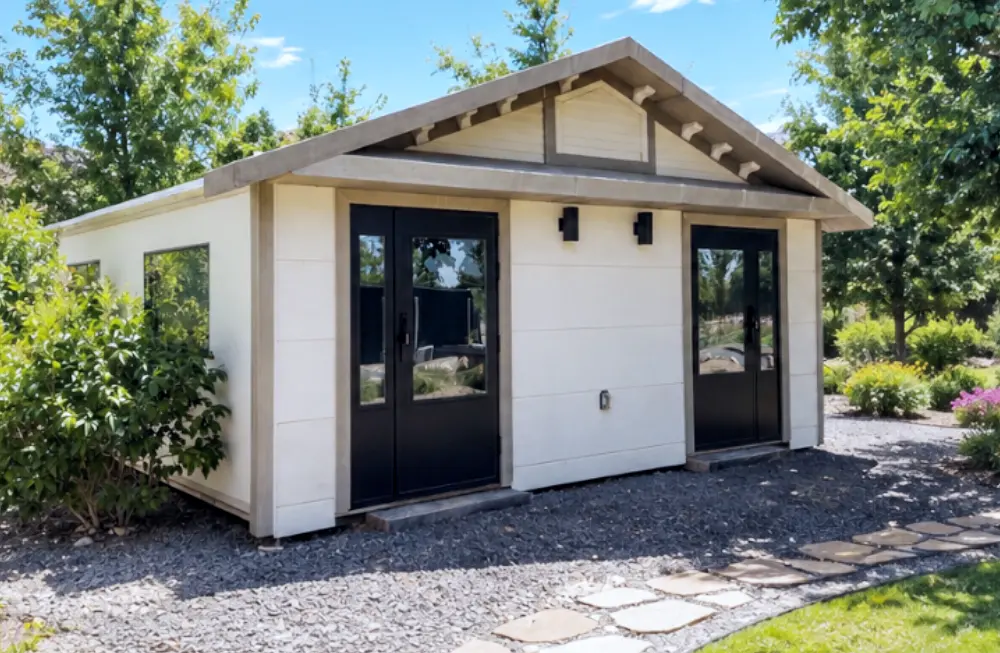
Duplex 2026
380 sq ft
Two units
Kitchenette & full bath
Two private units under one roof, for shared living or housing more on one footprint.
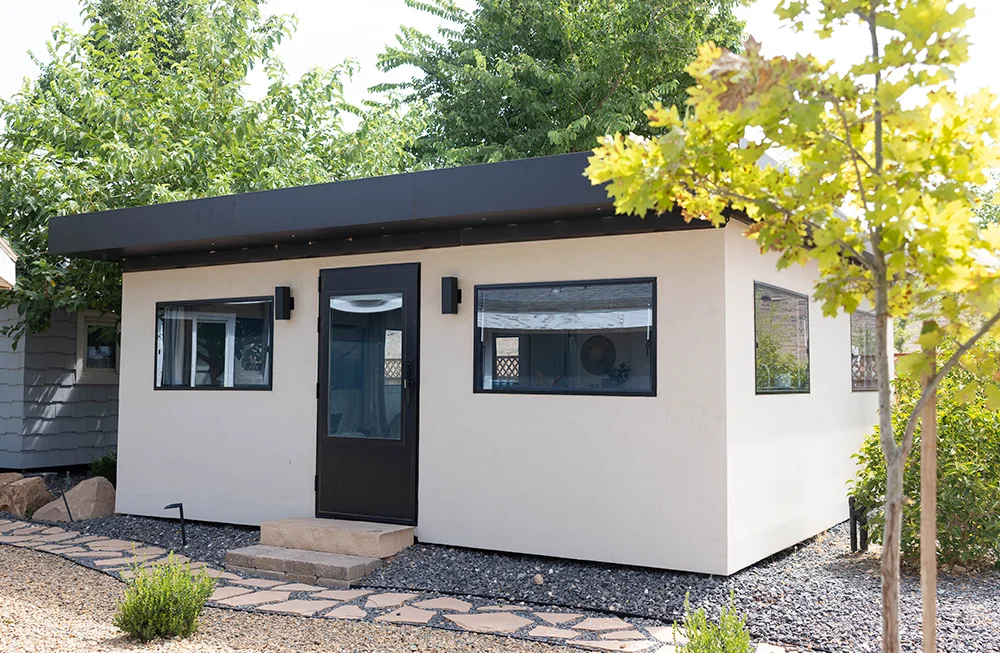
Bungalow 2BR 2026
430 sq ft
2 bedrooms
Full kitchen and bath
A complete two-bedroom home built for ADUs, workforce housing, and communities at scale.
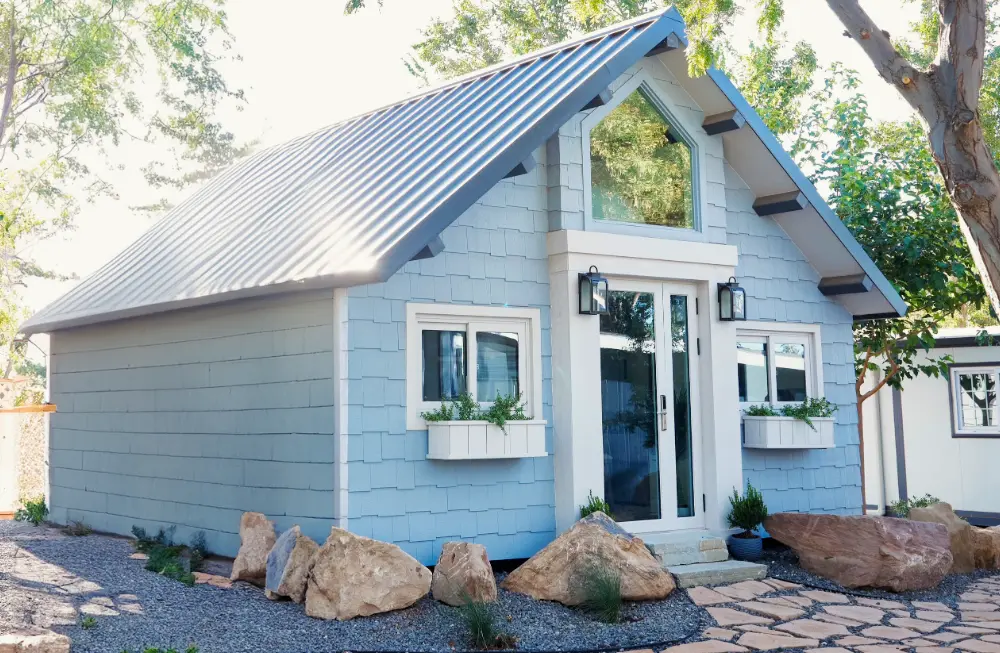
Dreamloft 2027
630 sq ft
Sleeps 6-8
Full kitchen and bath
Architectural loft living — soaring ceilings and flexible space within a deployable home.
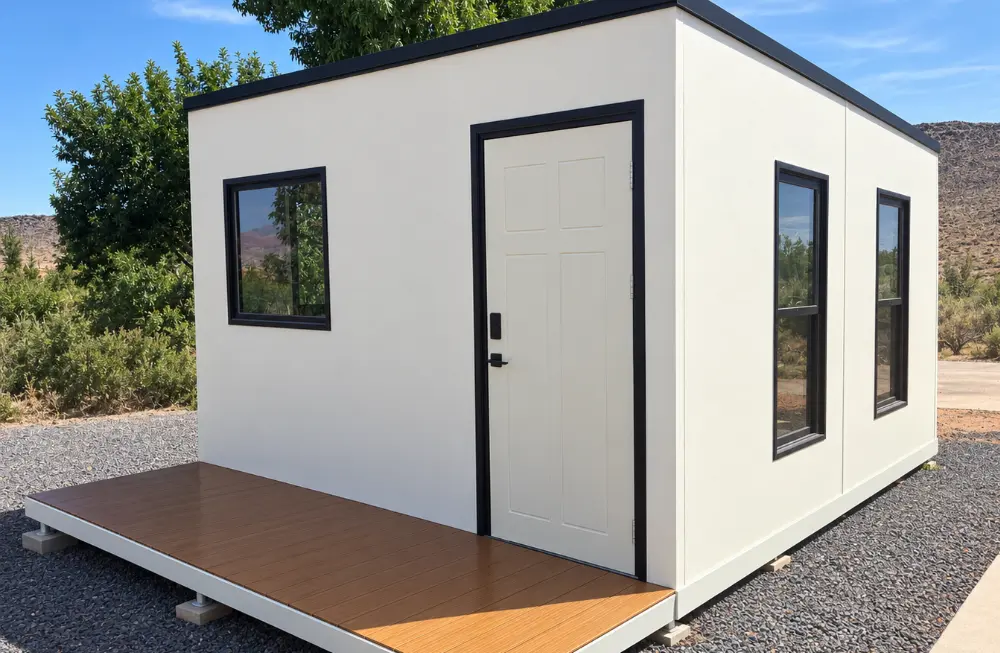
MiniBox 2026
280 sq ft
Studio
Full kitchen and bath
Our most compact home, a natural fit as a backyard ADU, guest house, or studio.
Technical Comparison
Review technical specifications across our deployable housing lineup.
| MODEL | Duplex 2026 → | Bungalow 2BR 2026 → | Dreamloft 2027 → | MiniBox 2026 → |
|---|---|---|---|---|
| Total Square Feet | 395 sq ft | 430 sq ft | 630 sq ft | 280 sq ft |
| Net Indoor Area | 373.5 sq ft | 403 sq ft | 415 sq ft (main level) 215 sq ft (upper level) |
260 sq ft |
| Unfolded Dims |
19' 4"
20' 4" 8' 3" |
L 19' 7"
W 22" H 8' 4" |
L 19' 6"
W 22' 9" |
L 19' 7"
W 14' 5" H 8' 4" |
| Folded Dims |
19' 4"
7' 6" 8' 3" |
L 19' 7"
W 7' 7" H 8' 4" |
L 7' 4"
W 22' 9" H 8' 2" |
L 19' 7"
W 7' 9" H 8' 4" |
| Living Spaces | 2 private studios | 2 bedrooms | 2 bedrooms + loft | Studio |
| Weight | ~10,000 lbs | 12,841 lbs | TBD | ~9,000 lbs |
Tell Us About Your Project
Where you're building, when you need it, and how many homes.
We'll take it from there.