
Duplex 2026
Dual-unit compact housing — two private living spaces within one deployable structure.
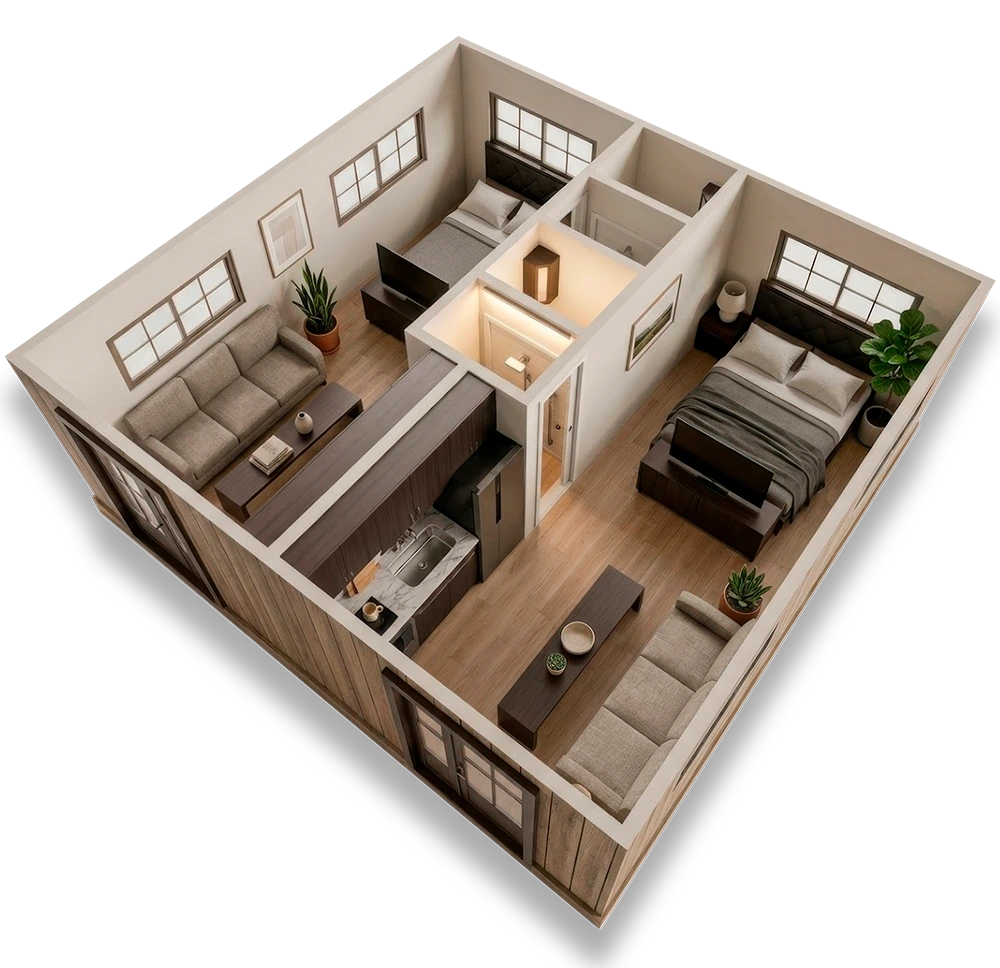
*Artistic render for illustrative purposes only.
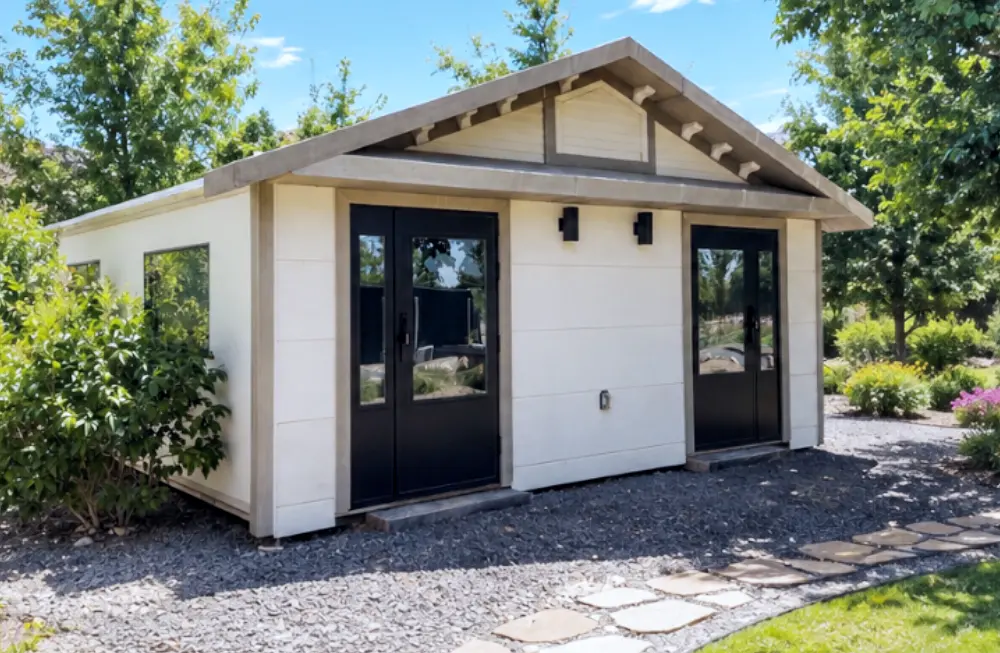
Duplex 2026
Two Homes. One Roof.
The BoxHouse Duplex packs two private units under one roof, each with its own kitchenette and full bath, inside a single steel-framed structure built to last.
The home is factory-built for faster deployment and predictable costs, a natural fit for workforce housing, rental income, or any property looking to house more people on one footprint without sacrificing privacy.
Unit Photos
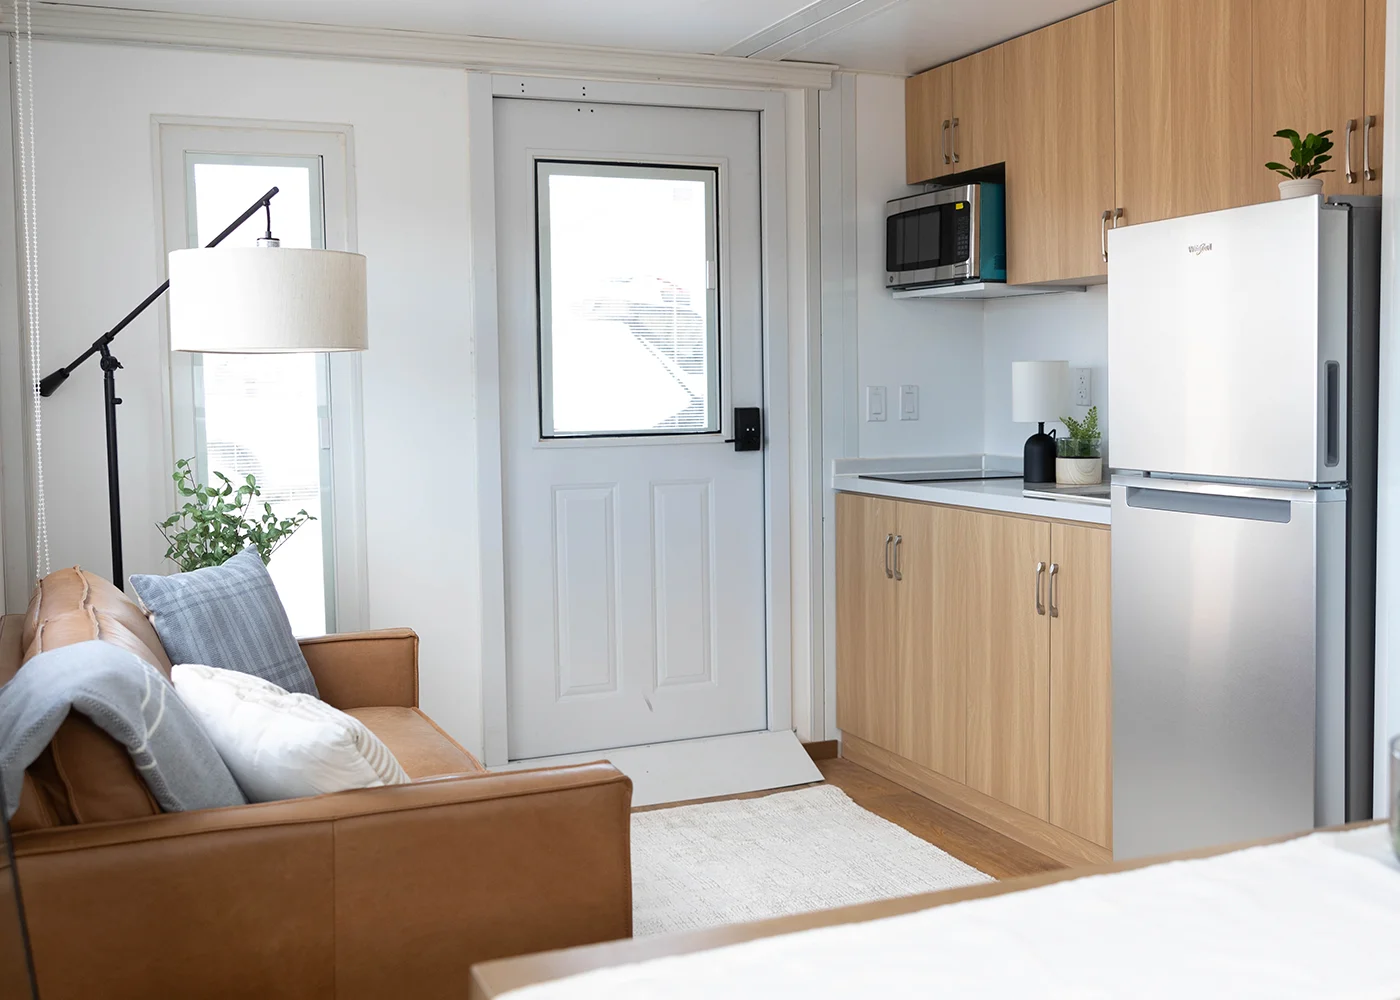
Entry & Kitchenette
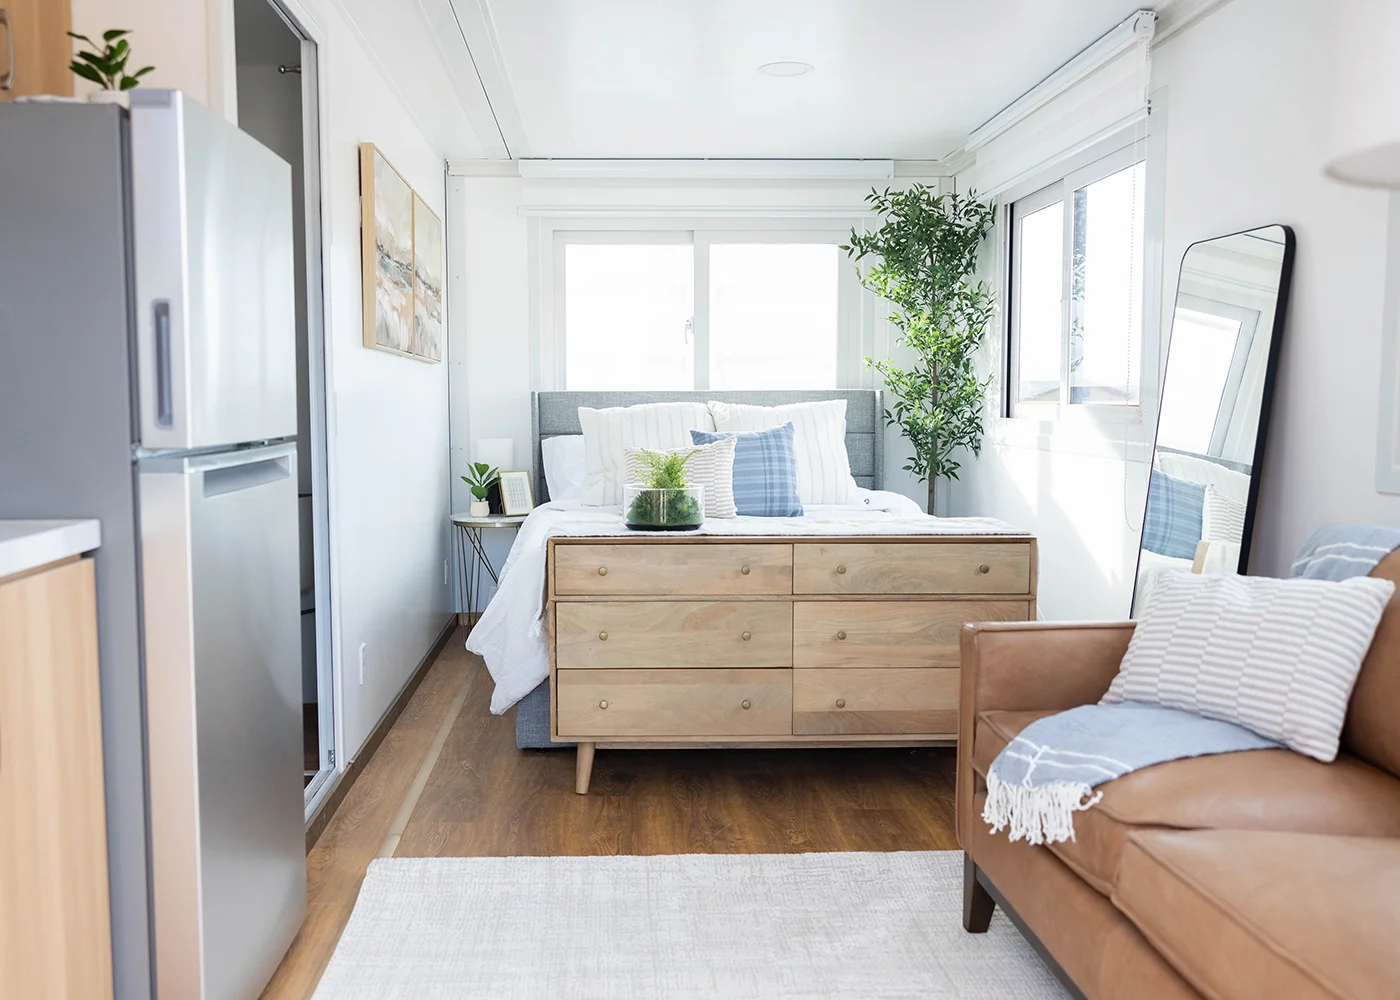
Bedroom
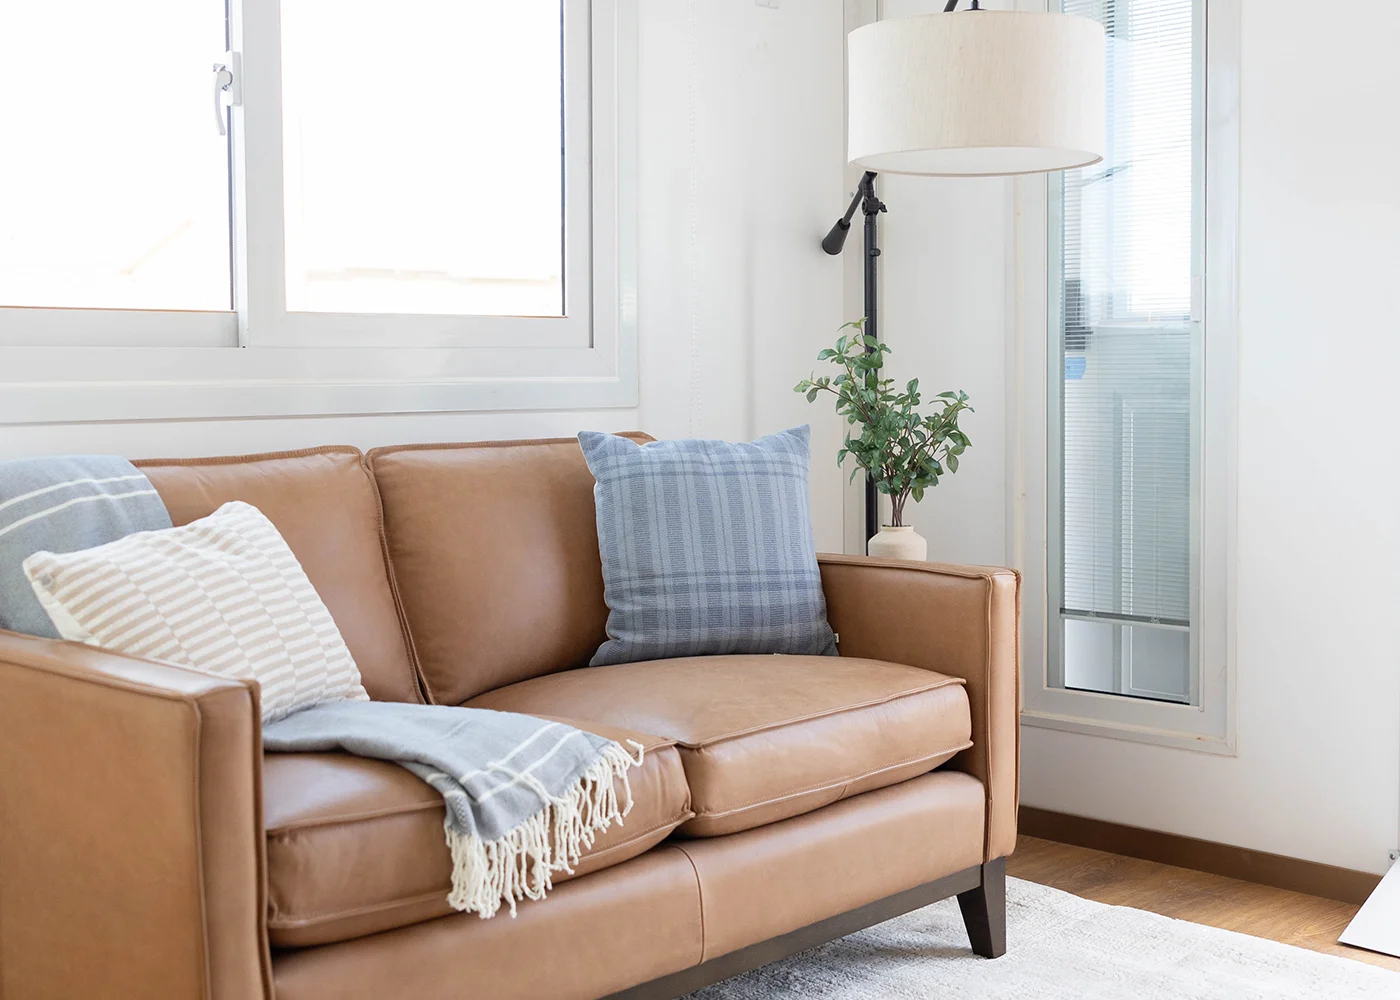
Living Area
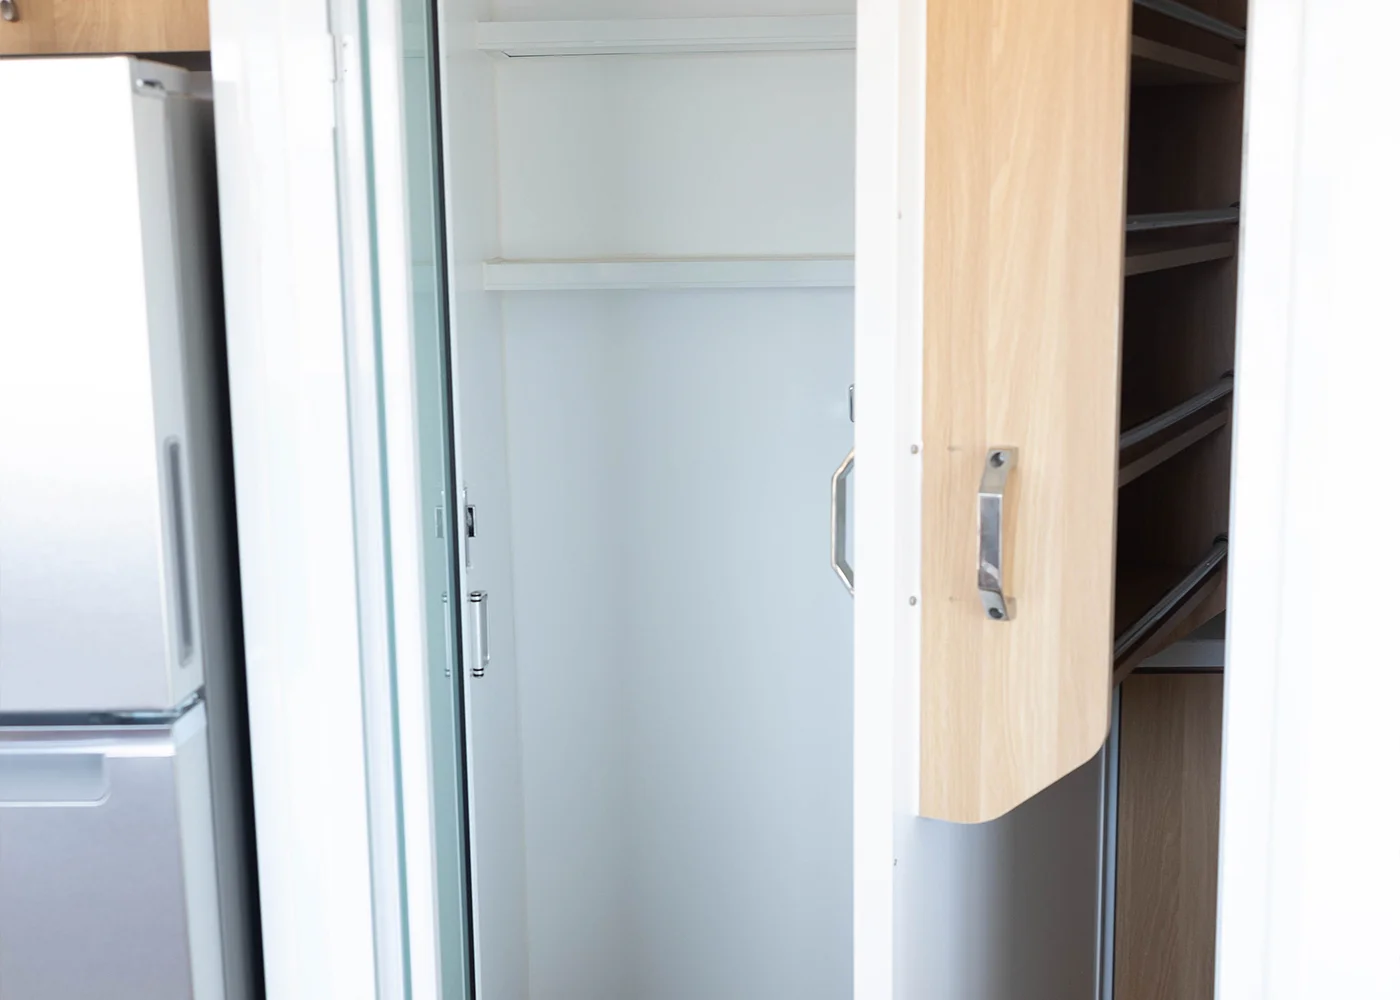
Bathroom & Shower
Product Overview
Two mirrored private units, each with its own entry, sleeping/living area, kitchenette/storage zone, and bathroom access.
Unfolded Dimensions
19' 4" L • 20' 4" W • 8' 3" H
Folded Dimensions
19' 4" L • 7' 6" W • 8' 3" H
Net Indoor Area
373.5 sq ft
Total Square Feet
395 sq ft
Ceiling Height
7' 4"
Weight
~10,000 lbs
Living Spaces
2 private 186 sq ft studios
HVAC
High Efficiency Heat Pump/Mini Split
Floor plans coming soon
Floor Plan Strategy
Two private units are paired in 180° rotational symmetry, intentionally designed to maximize space, efficiency, and comfort. Both bathrooms are in the central chase that remains intact while folded. Each unit keeps a private entry, living space, and washer/dryer combo, with all mechanical equipment included.
Exterior Elevations
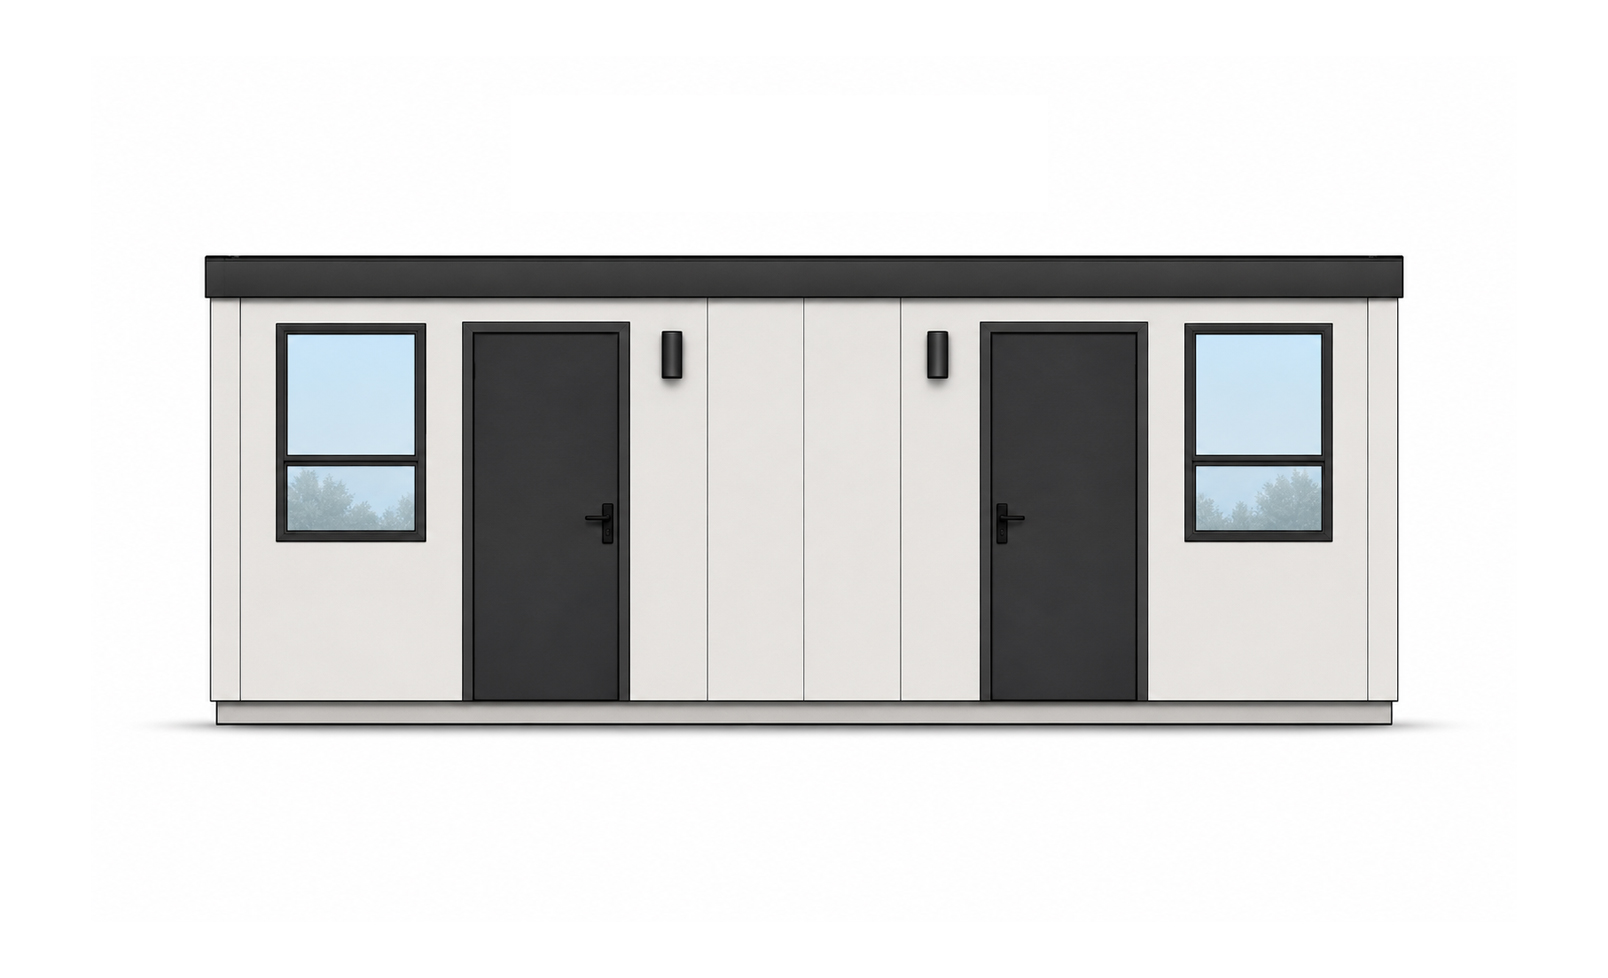
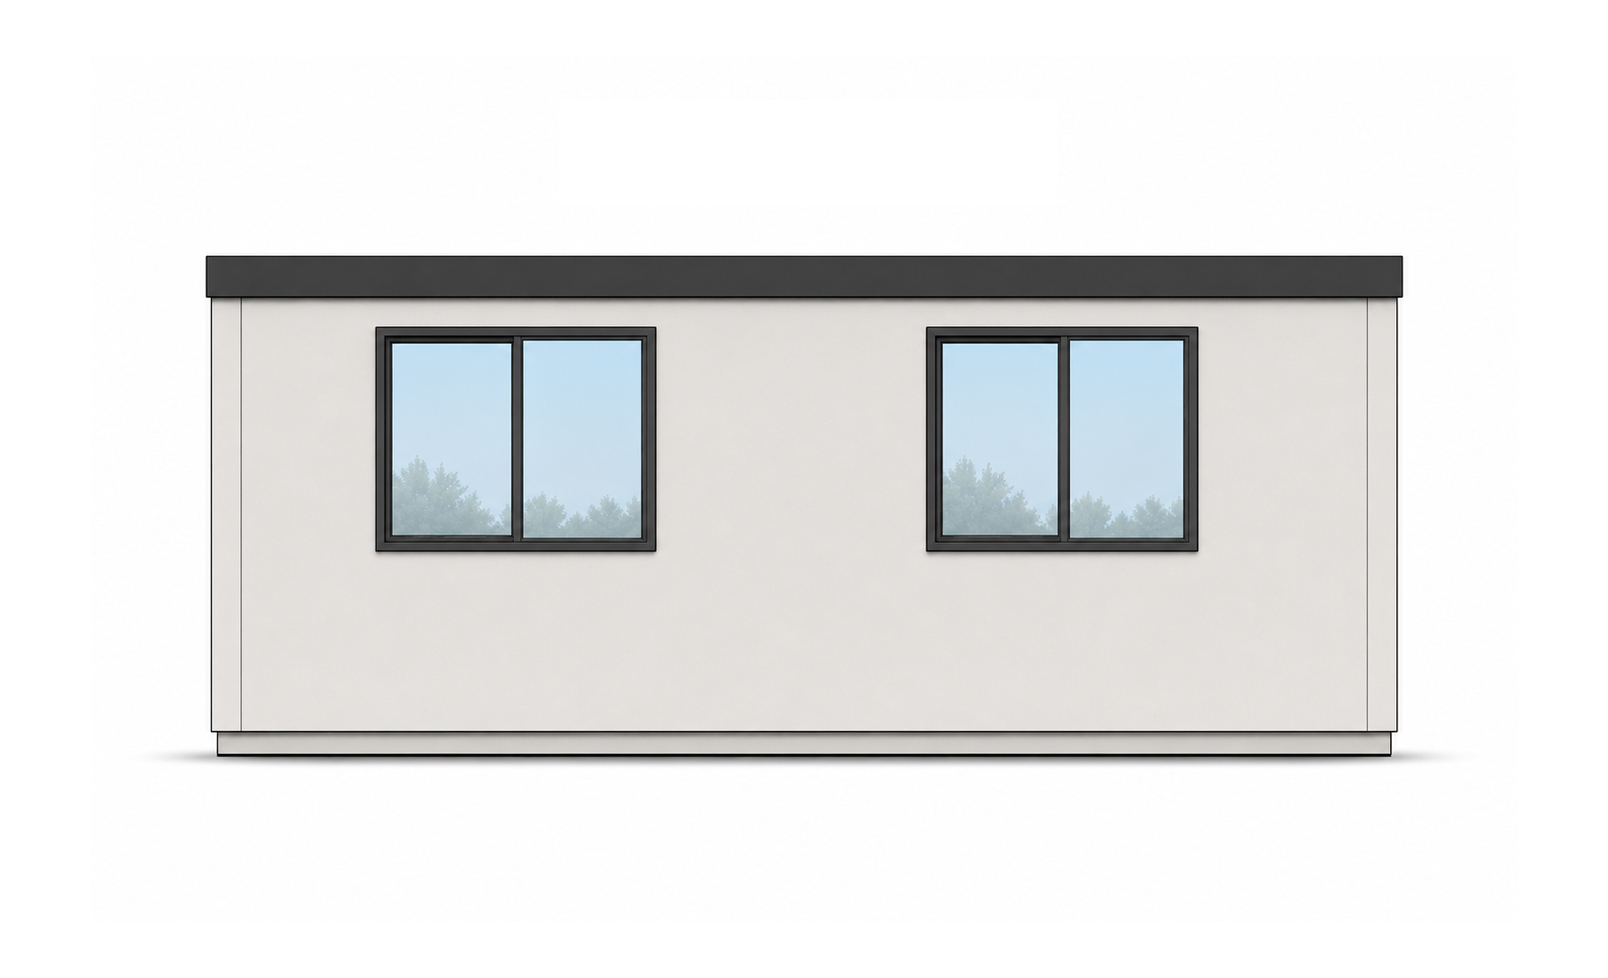
Key Exterior Features
- Compact rectangular footprint for efficient shipping
- Clean modular exterior form
- Foldable/deployable wall system integration
- Optimized window placement for natural light
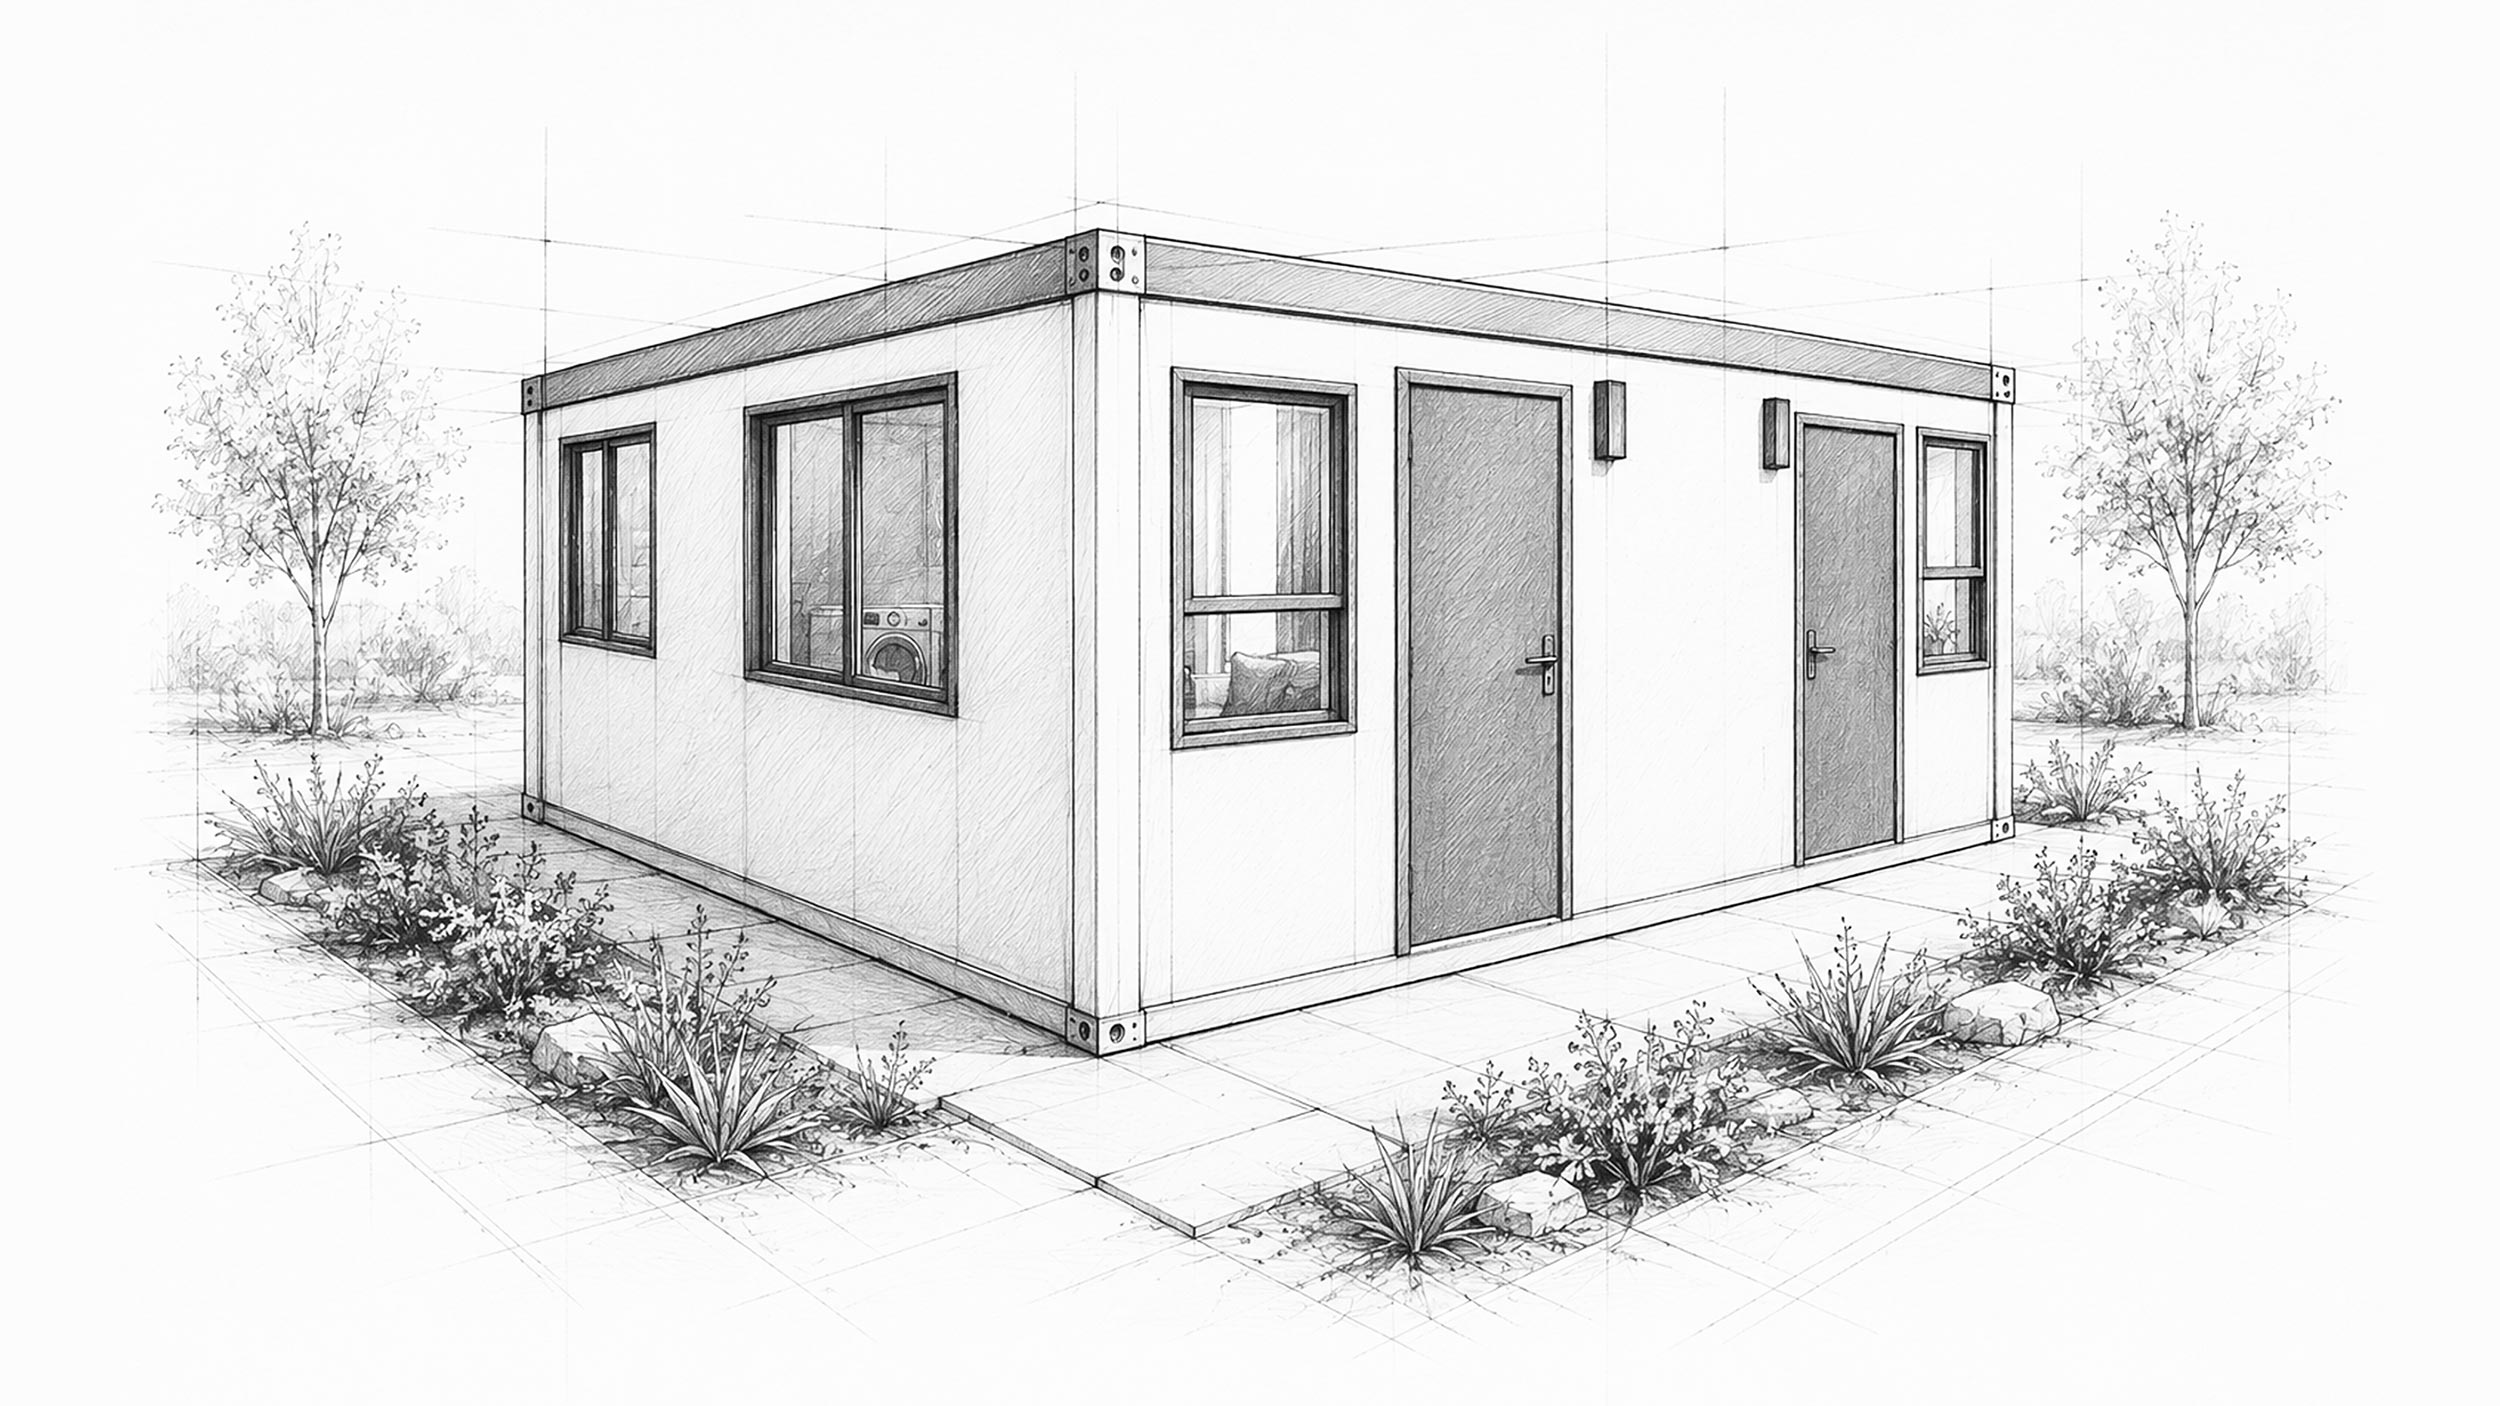
Front Elevation Sketches
Working blueprint sketch of the dual-unit layout.
Interior Spaces
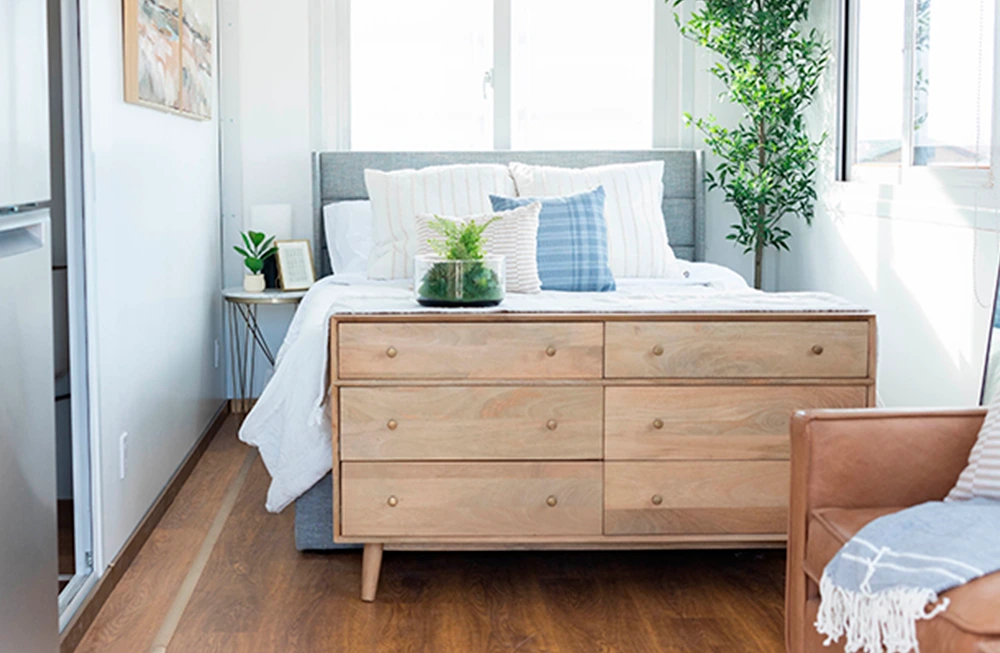
Sleeping Area
Optimized private sleeping quarters with space-saving layouts.
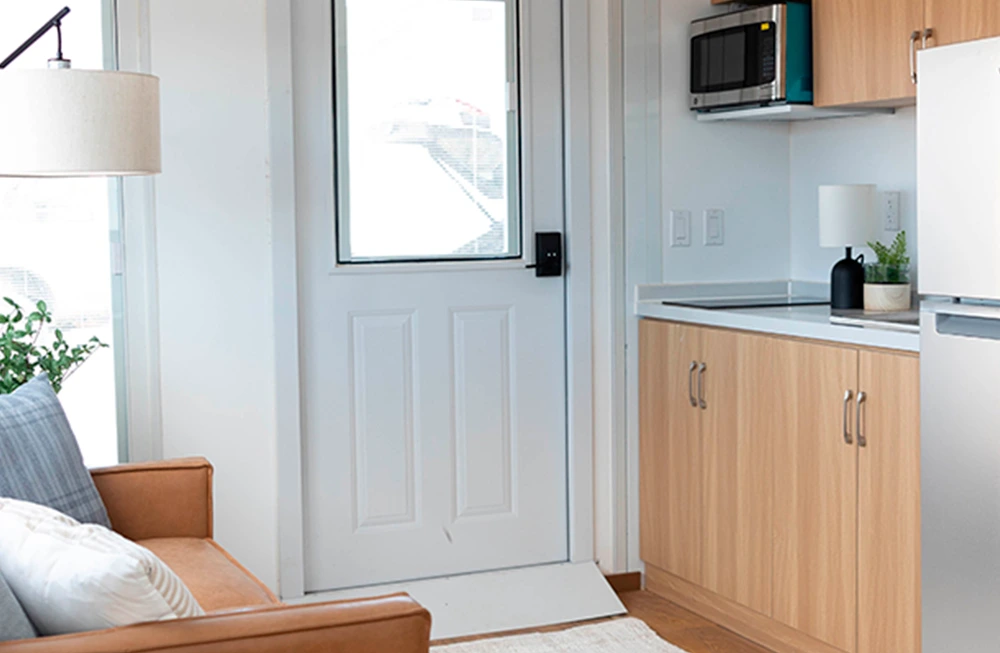
Living / Seating
Flexible multi-use space for daytime activities.
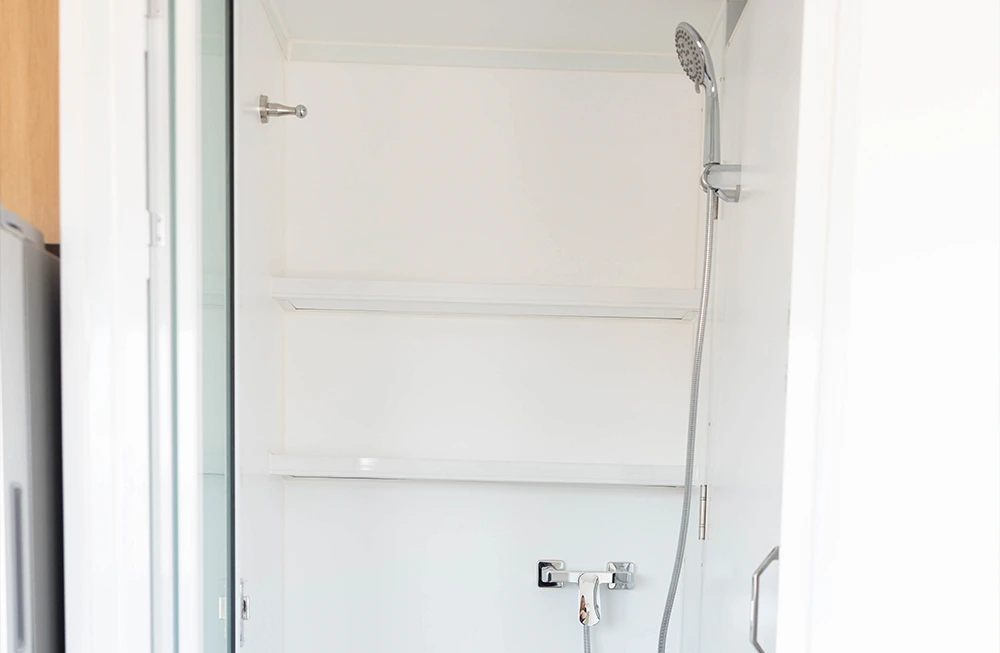
Bathroom
Tub/Shower combo, vanity, toilet.
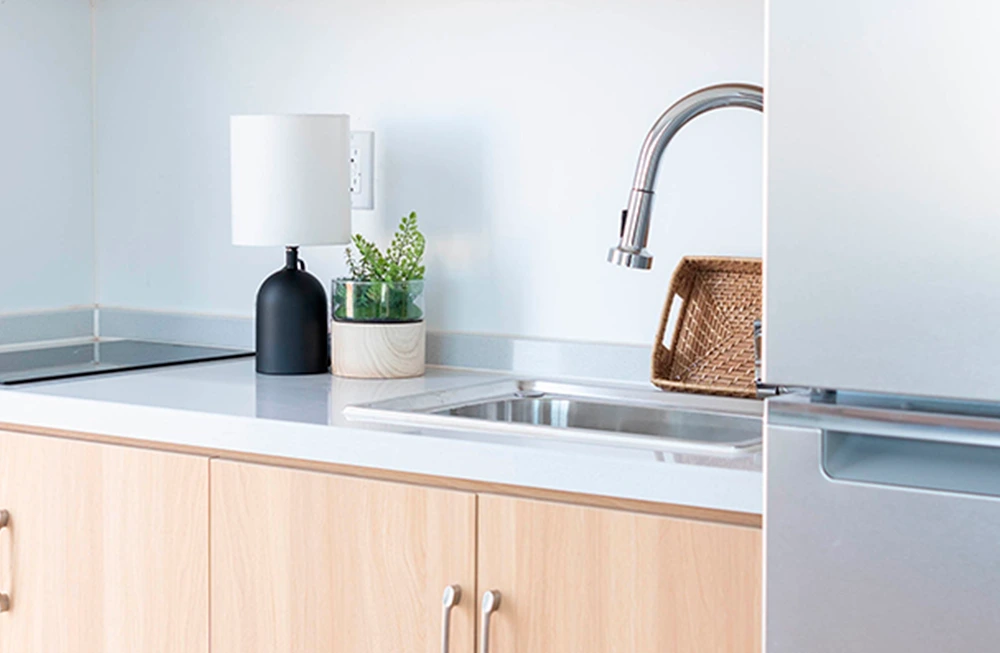
Kitchenette
Compact cooking and food storage zone.
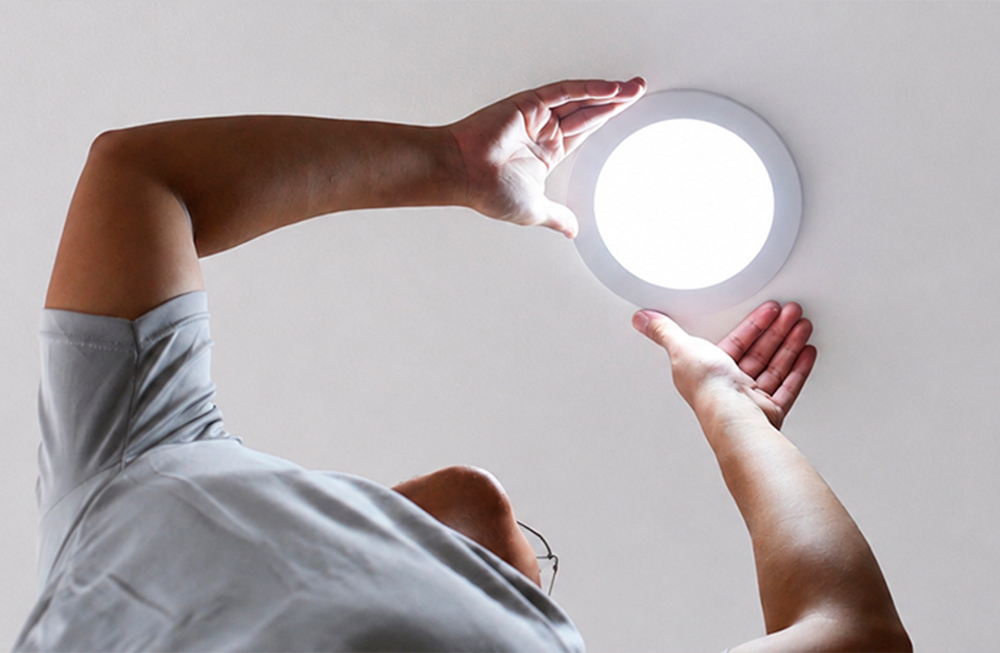
Lighting
Integrated LED systems and task lighting.
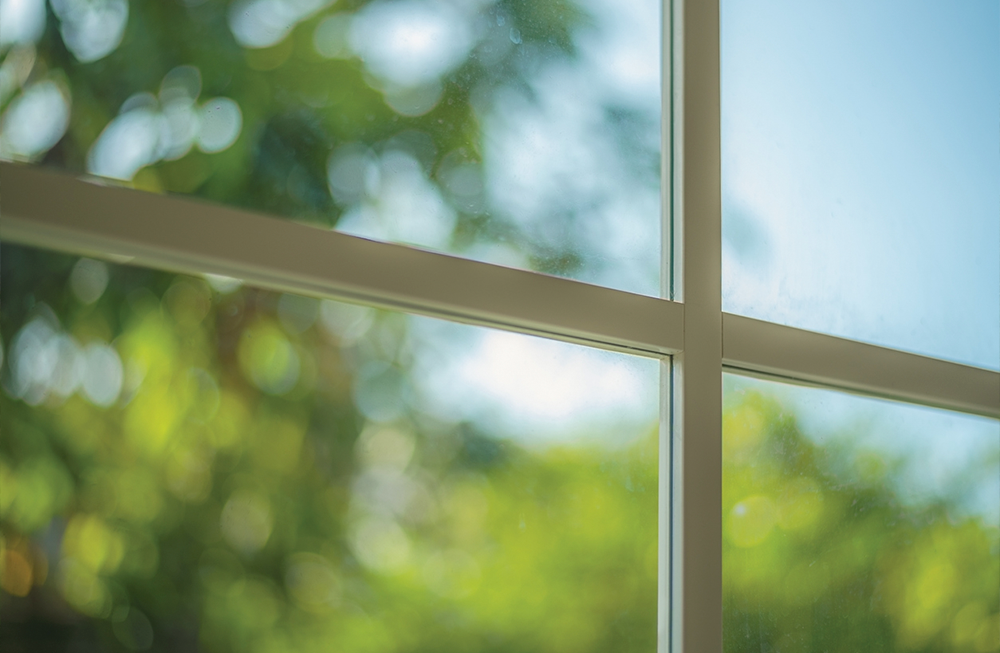
Natural Light
Strategic glazing for daylighting and ventilation.
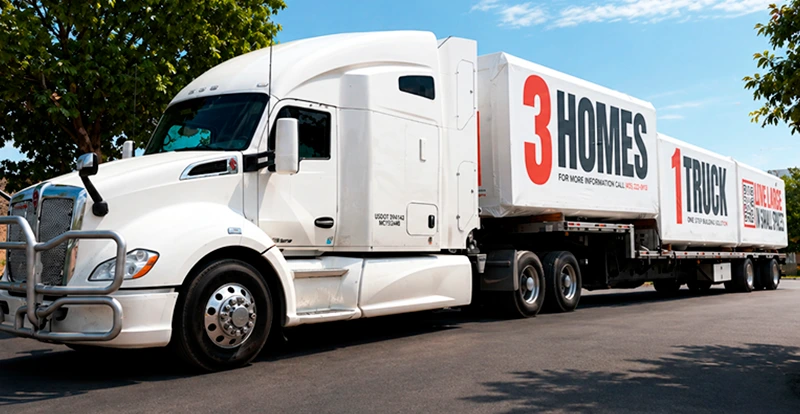
Rapid Setup
Deployable
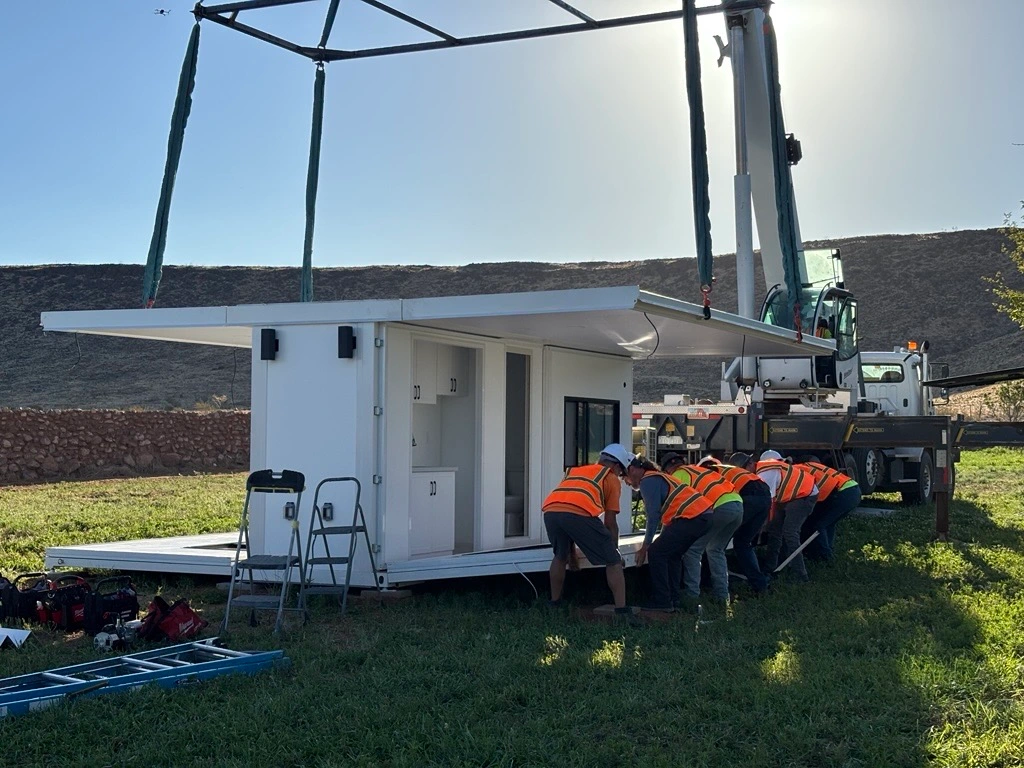
Engineered for streamlined transport and on-site assembly.
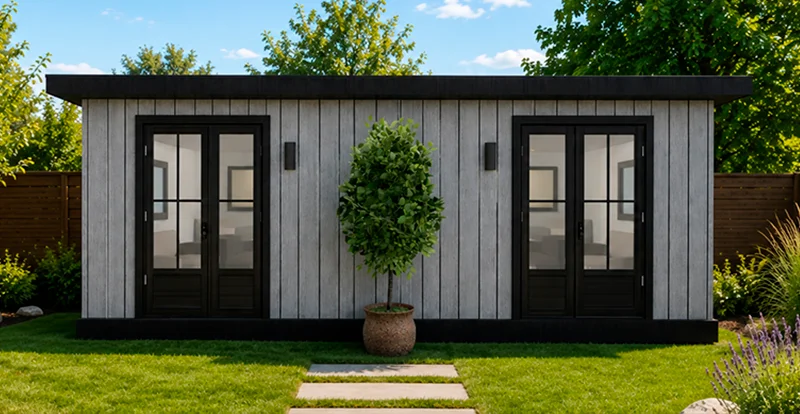
Form Factor
Compact
Maintains structural integrity in both folded and unfolded states.

Engineering
Performance
BoxHouse homes are designed and tested before leaving the factory floor.
Compare BoxHouse Models
Review technical specifications across our deployable housing lineup.
| MODEL | Duplex 2026 → | Bungalow 2BR 2026 → | Dreamloft 2027 → | MiniBox 2026 → |
|---|---|---|---|---|
| Total Square Feet | 395 sq ft | 430 sq ft | 630 sq ft | 280 sq ft |
| Net Indoor Area | 373.5 sq ft | 403 sq ft | 415 sq ft (main level) 215 sq ft (upper level) |
260 sq ft |
| Unfolded Dims |
19' 4"
20' 4" 8' 3" |
L 19' 7"
W 22" H 8' 4" |
L 19' 6"
W 22' 9" |
L 19' 7"
W 14' 5" H 8' 4" |
| Folded Dims |
19' 4"
7' 6" 8' 3" |
L 19' 7"
W 7' 7" H 8' 4" |
L 7' 4"
W 22' 9" H 8' 2" |
L 19' 7"
W 7' 9" H 8' 4" |
| Living Spaces | 2 private studios | 2 bedrooms | 2 bedrooms + loft | Studio |
| Weight | ~10,000 lbs | 12,841 lbs | TBD | ~9,000 lbs |
3D Walkthrough
Tell Us About Your Project
Where you're building, when you need it, and how many homes.
We'll take it from there.